First Team | Who's Who in Luxury Real Estate Kevin Allen · DRE#01953939 · Kevin@KevinAllen.com

Living here

Parks, Trails & Amenities

Love the outdoors? You’ll like it here: 15.1 acres of new public parks, 47.5 acres of open space, and trails to Carbon Canyon and Chino Hills.

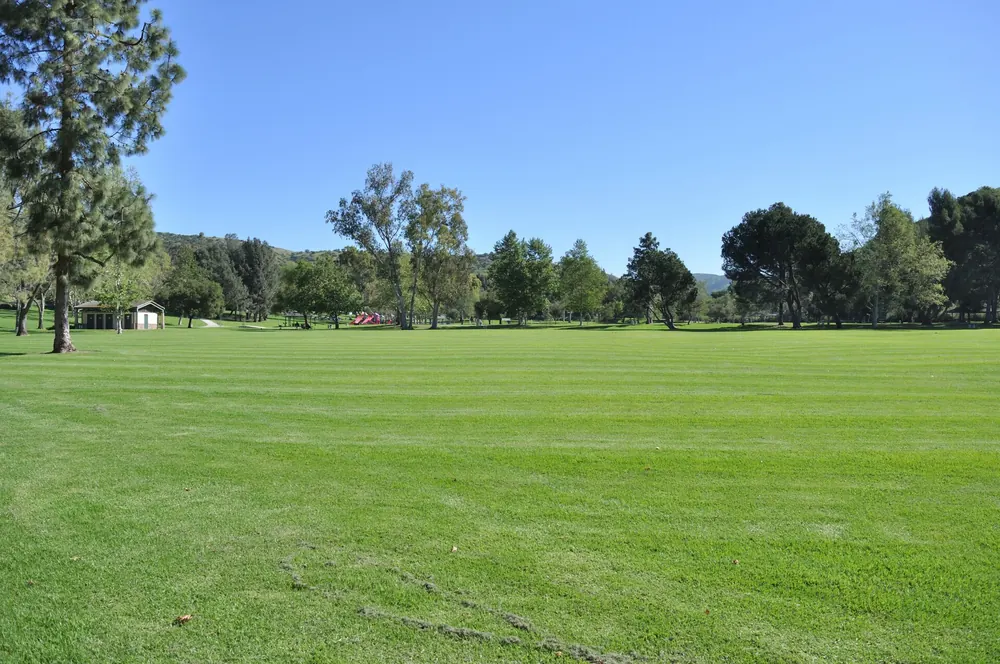
Wide open grassy park lawn with shade trees
Representative photo: Open lawn, Carbon Canyon Regional Park · CC0
Planned

Brea Sports Park Expansion (13 acres)

Immediately north of the existing Brea Sports Park, west of Valencia. Planned amenities may include a baseball field, tennis and pickleball courts, soccer/football field, full basketball court, tartan track with fitness stations, play area, shade structure, concession stand, restrooms, warmup field, and ~134 parking spaces. Revisions proposed in 2026 add a school parking lot and rec facilities. The park designer describes this as expanding Brea Sports Park by nearly 65%, with new sports fields, playgrounds, and courts. In September 2026, Lennar proposed revisions that would change Sports Park programming, drop the previously planned softball field, and make the northeast corner of PA 6 (next to the expanded park) a private recreation facility. These changes are proposed, not approved.
Source: [S2][S15][S23]

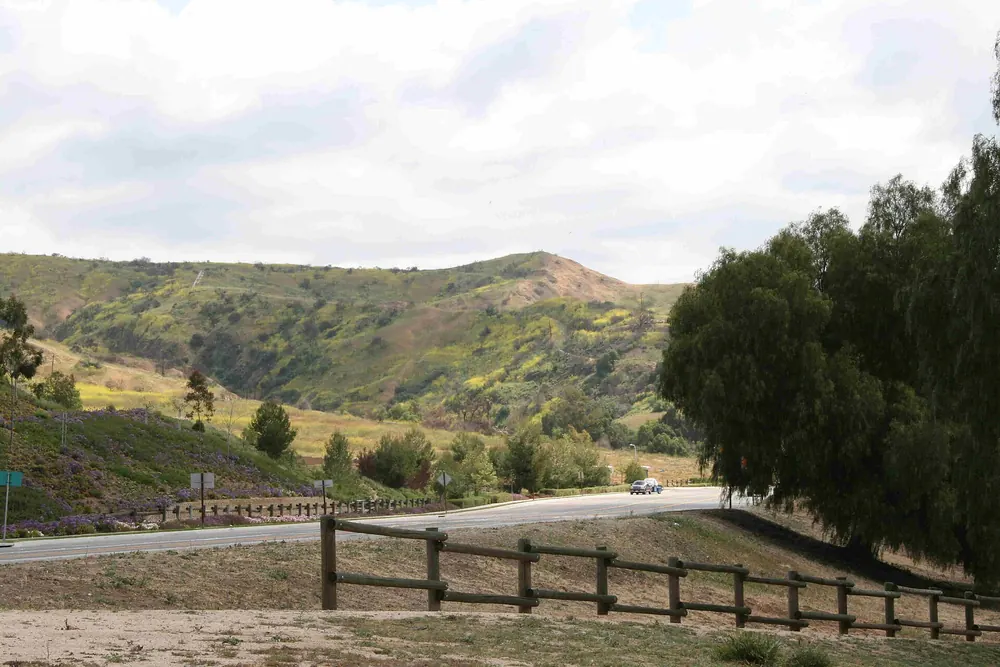
Fenced trail winding toward the hills
Representative photo: Trail, Carbon Canyon Regional Park · CC BY 2.0
Planned

Staging Area Park & Trailhead (2.1 acres)

Near Rose Drive & Vesuvius Drive. Trail access to Carbon Canyon Regional Park and Chino Hills State Park, shade structure with picnic tables, restroom, bike racks, and gated public parking (~28 cars) open during operating hours. C2 Collaborative calls it a new 2-acre trailhead. Lennar's September 2026 proposed revisions include changes to the staging area park and trails; details weren't given in the minutes.

Source: [S2][S15][S23]

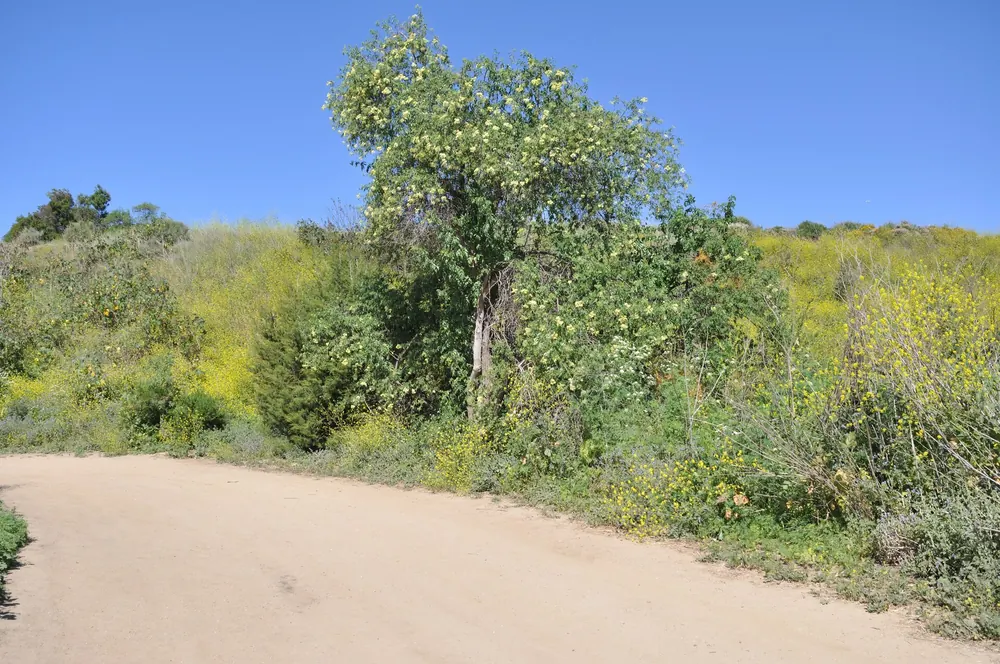
Dirt walking trail through green hills
Representative photo: Trail in Carbon Canyon Regional Park · CC0
Planned

Community Trail Network

Trail mileage differs by source: about 5 miles of multipurpose trails per the EIR, and 7 miles "linking to regional networks" per both the park designer (C2 Collaborative) and Aera's former project site. Connects to the Tracks at Brea, El Cajon Trail, Chino Hills Trail, and Carbon Canyon Regional Park Trail. Perimeter trails are open to the public, including in gated neighborhoods.

Source: [S2][S11][S15]

Dirt walking trail through green hills
Representative photo: Trail in Carbon Canyon Regional Park · CC0
Planned

Illuminated Pedestrian Tunnel under Lambert Road

A lit pedestrian tunnel beneath Lambert Road, described by the park designer as providing safe access to local schools and parks. The EIR also lists it as public art. Exact location not published.

Source: [S2][S15]

Hillside trail with sweeping valley views
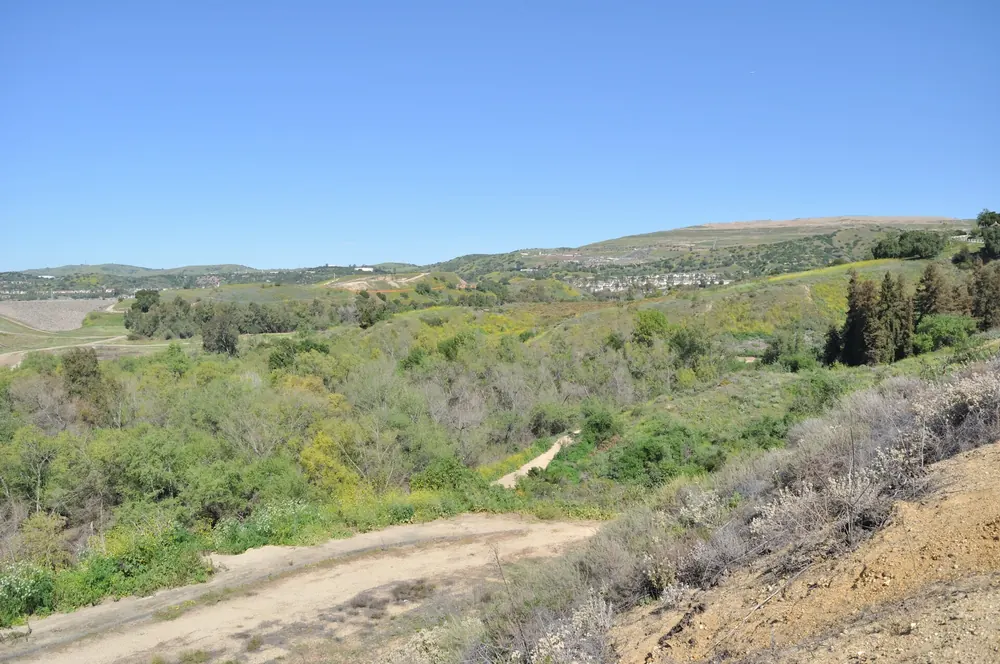
Representative photo: Hillside views, Carbon Canyon Regional Park · CC0
Planned

Open Space (47.5 acres)

Natural slopes on the east side, landscaped setbacks, water-quality features, and fuel-modification zones. Passive uses like walking, mountain biking, and nature viewing.

Source: [S1]

Wide open grassy park lawn with shade trees
Open lawn, Carbon Canyon Regional Park · CC0
Existing (nearby)

Wildcatters Dog Park

An existing City of Brea dog park just north of the Brea 265 site at E. Santa Fe Road and Valencia Avenue (3450 E. Santa Fe Rd), in the Blackstone neighborhood. It has separate fenced areas for small and large dogs. Shea Homes built it as part of Blackstone. This park is not part of the Brea 265 plan, and the official plans released so far don't name a dog park inside Brea 265. Check the city's page for current hours and rules.

Source: [S22][OSM]

Park lake framed by trees
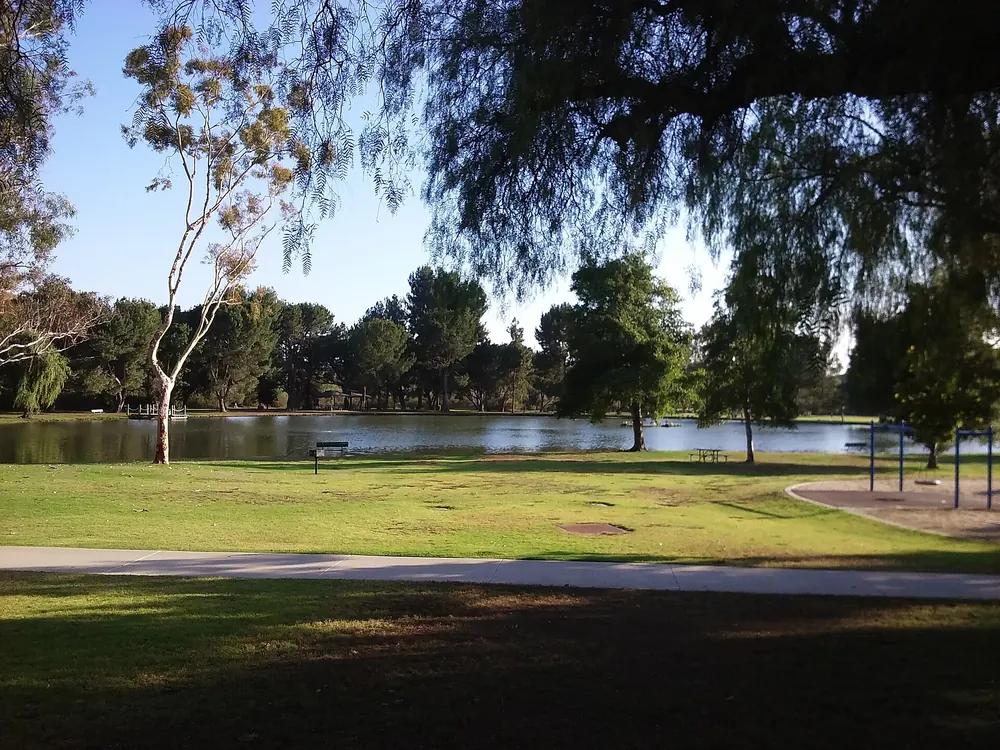
Lake at Carbon Canyon Regional Park · CC0
Existing (adjacent)

Carbon Canyon Regional Park

OC Parks regional park on the community's east edge: trails, lake, picnic areas, and the redwood grove trail.

Source: [OSM]

Colorful playground on a grassy park lawn
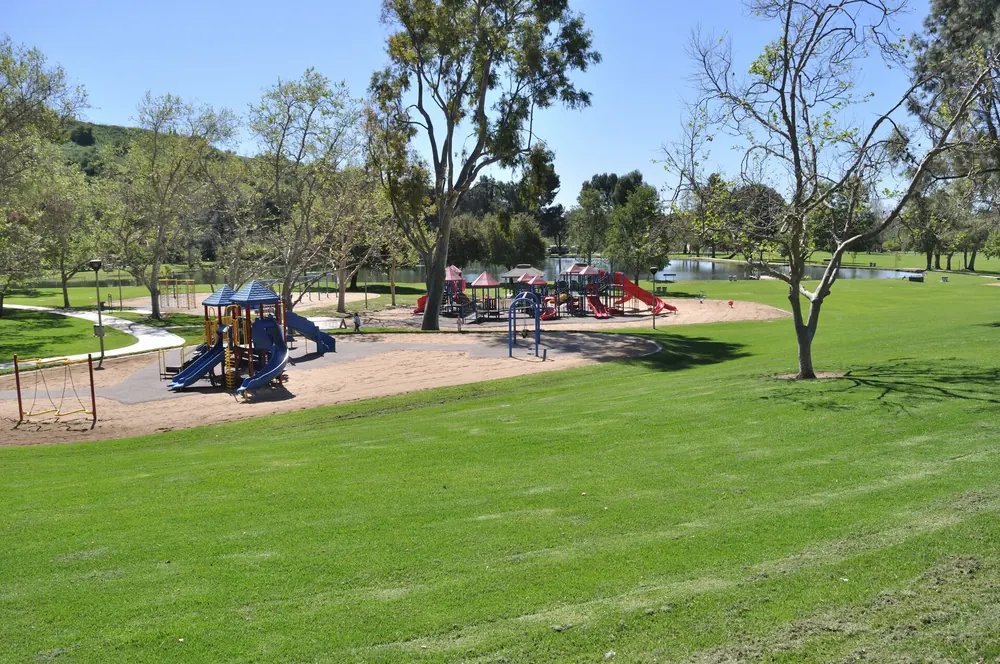
Representative photo: Playground, Carbon Canyon Regional Park · CC0
Details TBD

Private recreation (clubhouse/pool)

The EIR says clubhouses and pools would be private and maintained by the HOA(s). A private rec building appears in the 2026 proposed revisions. Contact Kevin for current details.

Source: [S3]

Park & landscape design: C2 Collaborative. Landscape architect for the Brea 265 parks and master plan landscape. [S15] Renderings are © C2 Collaborative and are not reproduced here. View them on the designer's project page.

“Representative photo” means the picture shows a similar nearby park or trail, not the future Brea 265 facility.

Community benefits

What the plan delivers

  • 1-acre reserved site for a future fire/police substation (NW corner Lambert & Valencia)
  • Two new "heli-hydrant" sites for wildfire response
  • Road widenings on Rose Drive and Lambert Road; funding for 13 "smart" traffic signals citywide
  • Public art, including an illuminated pedestrian tunnel under Lambert Road for safe walking access to local schools and parks
  • Funding toward expansion of Olinda Elementary School
  • Park and landscape design by C2 Collaborative (landscape architects)

Sources: [S2][S11][S15] Planning documents list amenities that “may be provided.” Final designs can change.

Ridge trail across golden hills
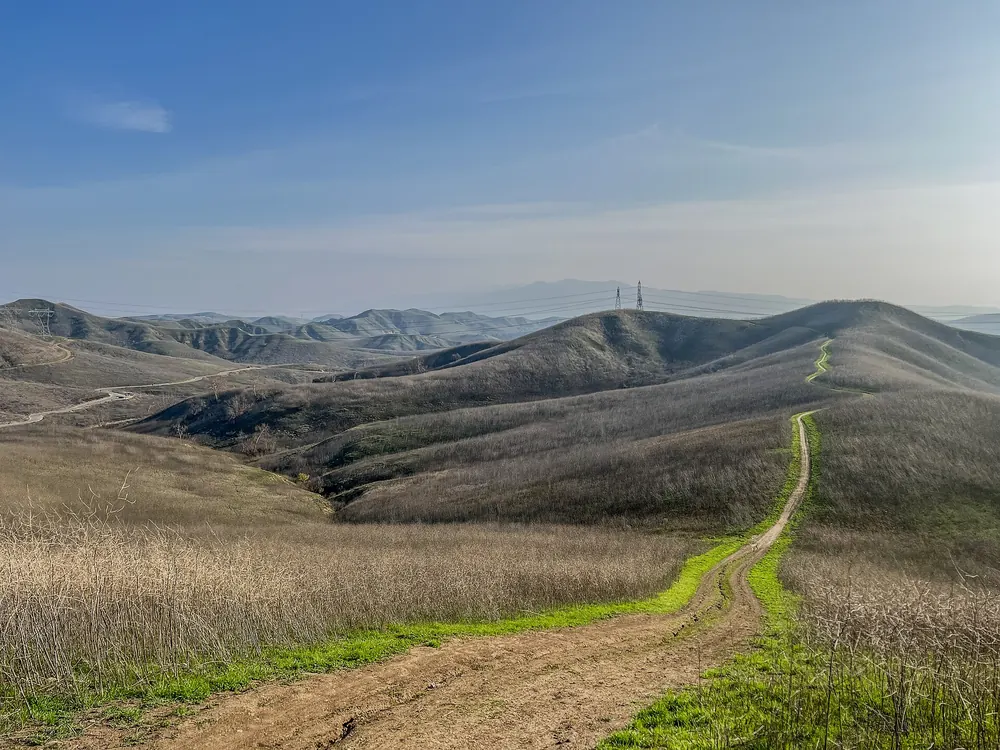
Ridge trail, Chino Hills State Park · CC0

Nearby

Costco (proposed)

Proposed: in environmental review (not approved)

Where
200 S. Kraemer Blvd., Brea, CA 92821
Southeast corner of Kraemer Blvd. and Birch St., across Birch St. from Olinda Elementary and Brea Sports Park. Today the site holds three existing office buildings (about 247,000 sq ft) that would be demolished.
Distance
About 1.5 miles (roughly 3 minutes by car) from the middle of Brea 265 via Birch St.
Drive estimate from an OpenStreetMap routing service (OSRM), from the Brea 265 map center. Actual times vary with traffic.
As proposed
  • 159,889 sq ft warehouse on an 18.65-acre site
  • Fueling station: 20 islands, 40 pumps
  • Planned departments include bakery, pharmacy, optical, hearing aids, tire center and food court
  • 943 parking stalls; entrances on Birch St., Kraemer Blvd. and Ranger St.
Opening
TBD. NOP comments close Nov 5, 2026 (State Clearinghouse review through Nov 9). Draft EIR public review is anticipated in summer 2027 and a Planning Commission hearing in fall 2027 (City schedule, subject to change). No opening date has been announced.

Sources: [S17][S18][S21] Proposal details can change during review. See it on the map.

Brea 265 release updates

One email when a builder posts plans, pricing or an interest list. Unsubscribe anytime.

Get updates
Contact Kevin